Elite Level Construction
A website for Elite Level Construction, which builds pole barns, custom homes and additions across southeast Wyoming and offers snow removal in Laramie. Visitors can plan a pole barn in a six-step 3D planner and send the full spec to the builder for a quote.
- Type
- Website
- Client
- Elite Level Construction
- Location
- Laramie, Wyoming
- Year
- 2026
- My role
- Design, development, 3D building planner
- Status
- Live


The brief
Pole barns top Elite’s service list, and every quote depends on a long list of choices: size, roof, framing, colors, doors and lean-tos. I wanted visitors to make those choices on the site, watch the building change as they go, and send the builder a complete spec to quote from. Snow removal in Laramie also needed its own page and inquiry, separate from construction.
What I built
- Six-step pole barn planner with 142 customer questions, conditional option rules, an editable review step and a print view
- 3D building preview with orbit, zoom, four wall elevations, exterior and framing views, and image export; it loads only when scrolled into view and falls back to a flat diagram on browsers that cannot show 3D
- Deferred the 3D renderer, taking the planner from 86 to 100 mobile Lighthouse performance and cutting blocking time from 561 ms to 54.5 ms
- Service pages for pole barns, custom homes, renovations and land development, plus a separate snow-removal page and inquiry for Laramie
- Filterable 12-photo building gallery with a keyboard-accessible photo viewer and a fallback that still works when scripts are blocked
- Homepage introduction video with English captions and a transcript, and a logo reveal that runs once per session and skips for visitors who prefer reduced motion, use data-saver mode or are on slow connections
- Inquiry forms with a server-verified bot check, rate limiting, and delivery that puts the customer’s name in the sender line
- Strict Content Security Policy, indexing rules that keep preview copies out of search, and 146 automated browser checks across 39 page and viewport audits
Details worth a look
Detail 01
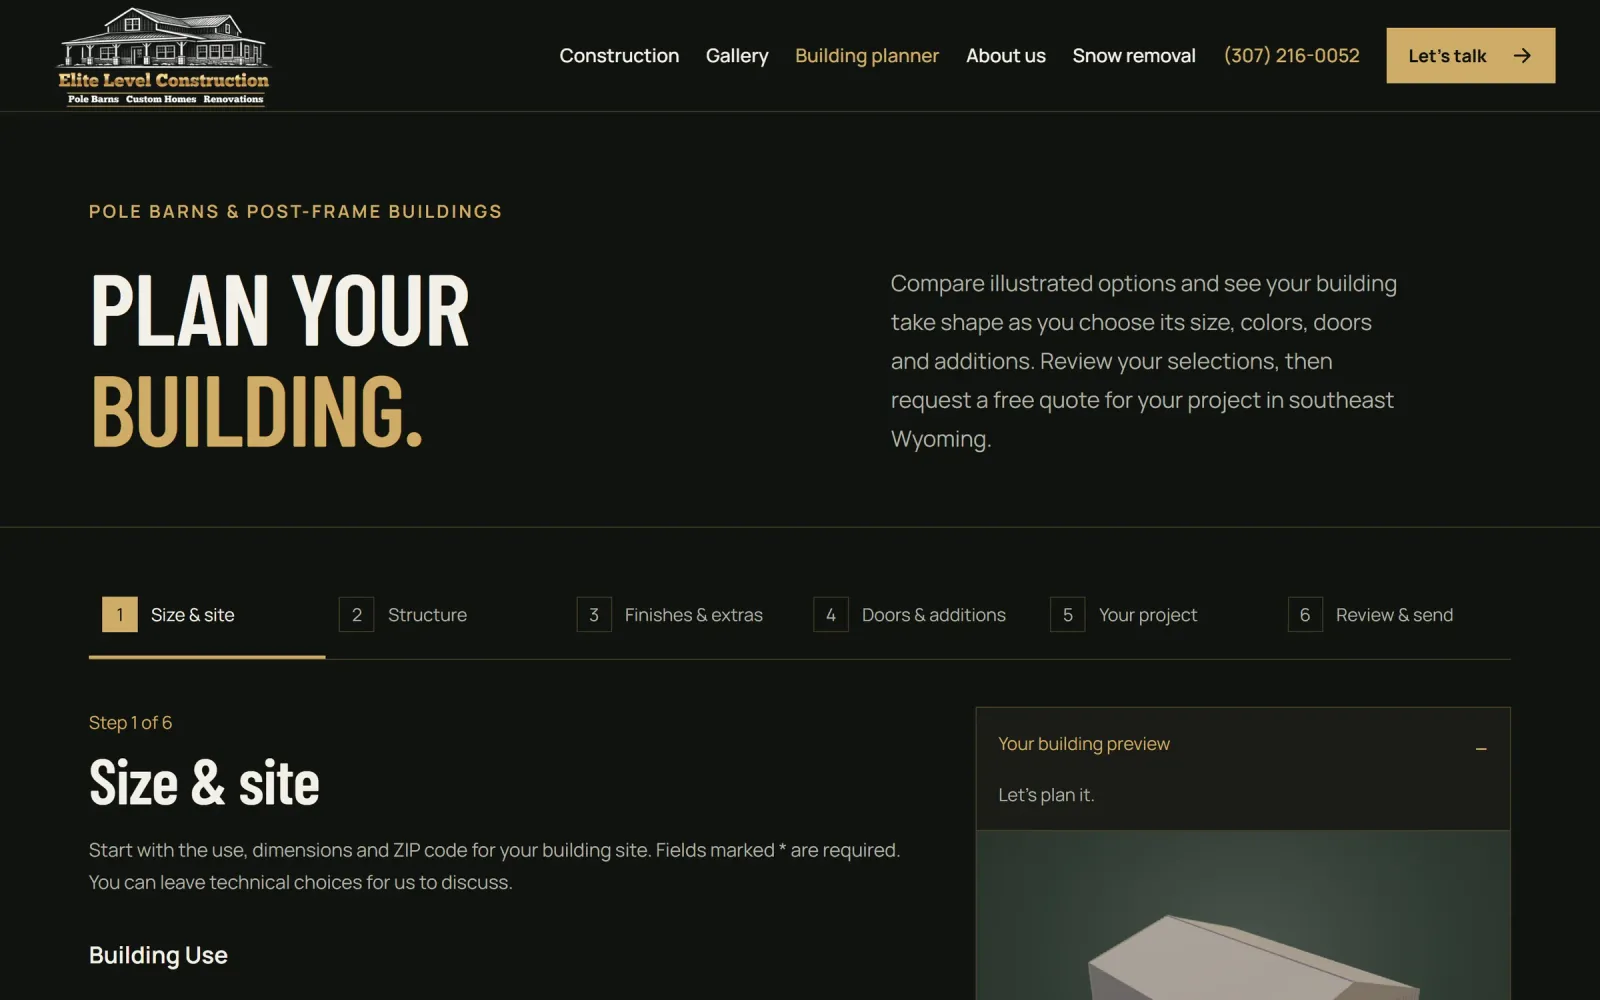
The planner walks visitors through six steps, from size and site to review and send, with a live building preview alongside.
Detail 02
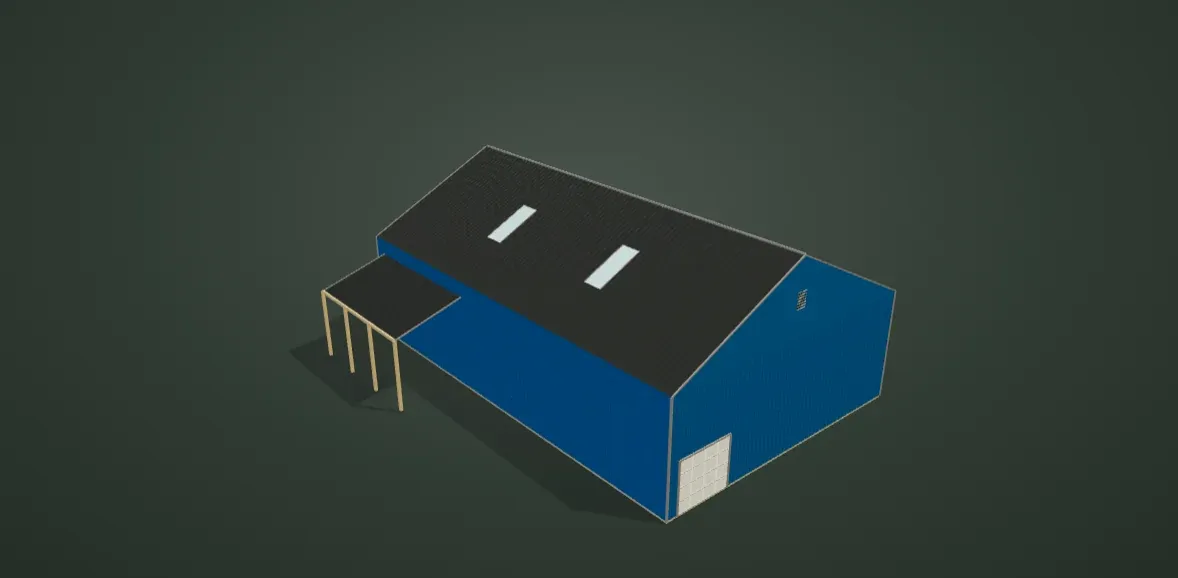
The 3D model updates as choices change, here a blue building with a dark roof, skylights, an overhead door and a lean-to.
Detail 03
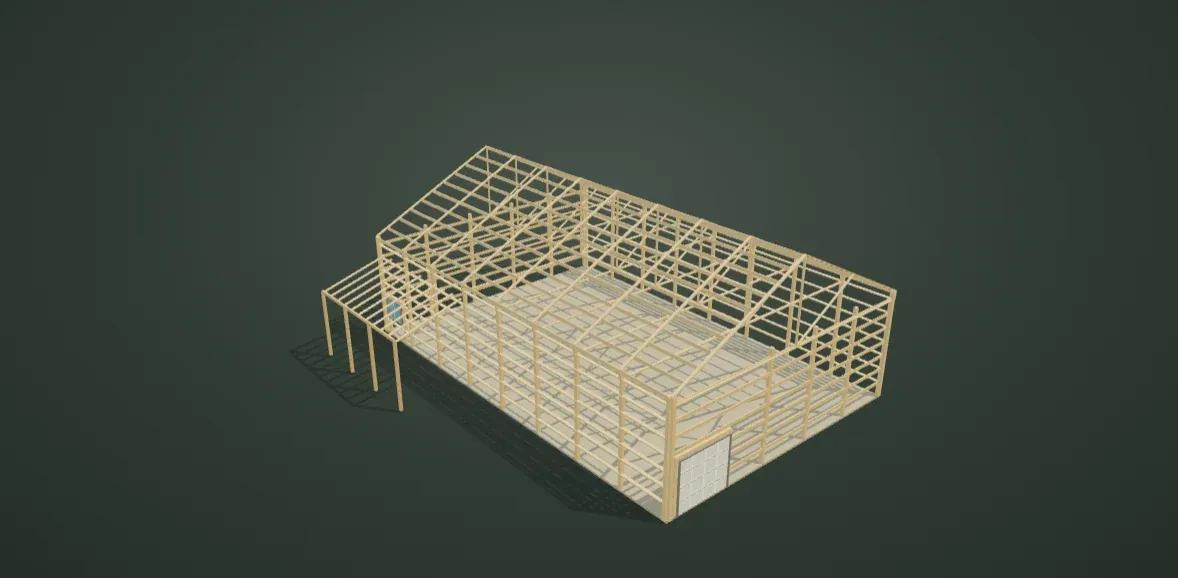
Switching to the framing view shows the posts, girts and trusses of the same building.
The whole page
Homepage, 1440px wide


Showing the top of the page. See the whole thing on elitelevelconstructionusa.com (opens in a new tab).
Want something like this for your business?
Tell me what you’re working on. A few sentences is plenty to start.